
Projects

Our Projects

Completed roof replacements in Fairfax and Chantilly

See actual installation and finished-roof photographs from two local projects. Each example identifies the location and work stages, with product details where the project records establish them.

Fairfax: Landmark architectural shingles
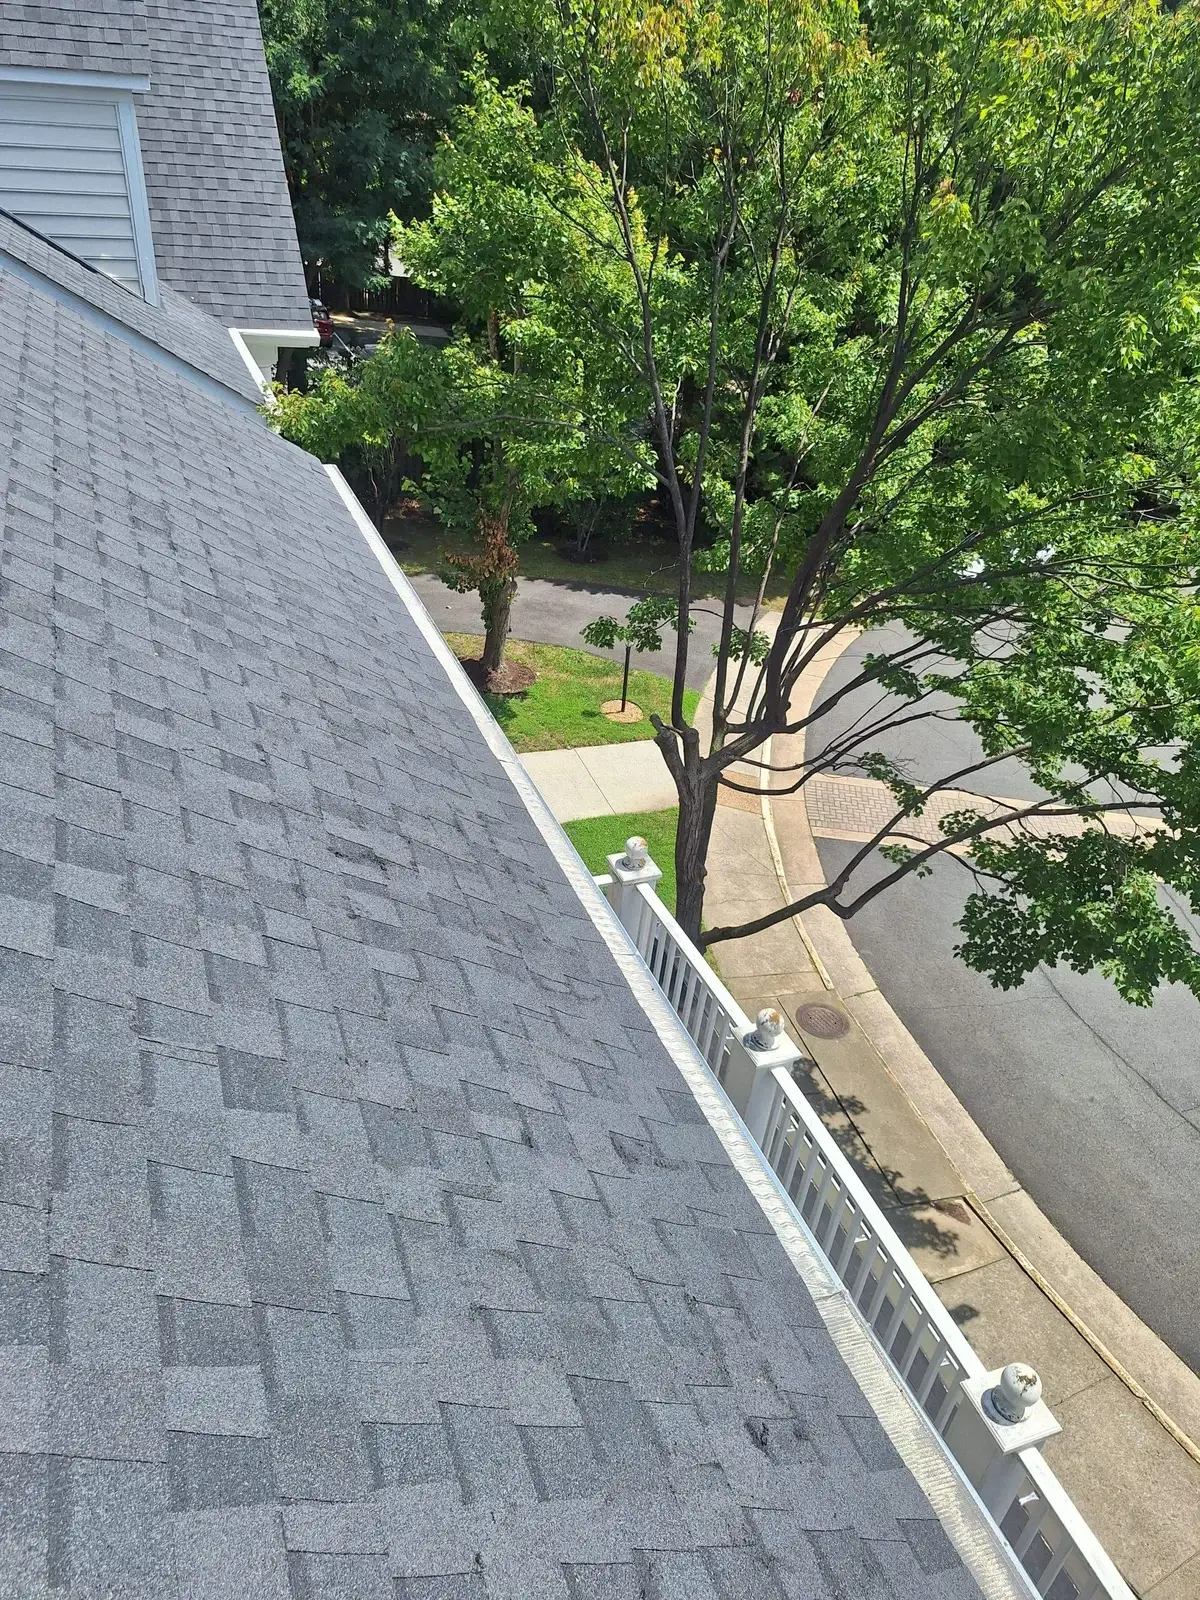
Finished architectural shingle roof and white roof edge on a Fairfax home
Finished roof detail photographed in August 2026.

A single-family roof replacement documented in July–August 2026. The selected scope specified CertainTeed Landmark in Moire Black; the case includes underlayment and finished-roof photographs.

View the Fairfax roof replacement

Chantilly: architectural shingle roof replacement
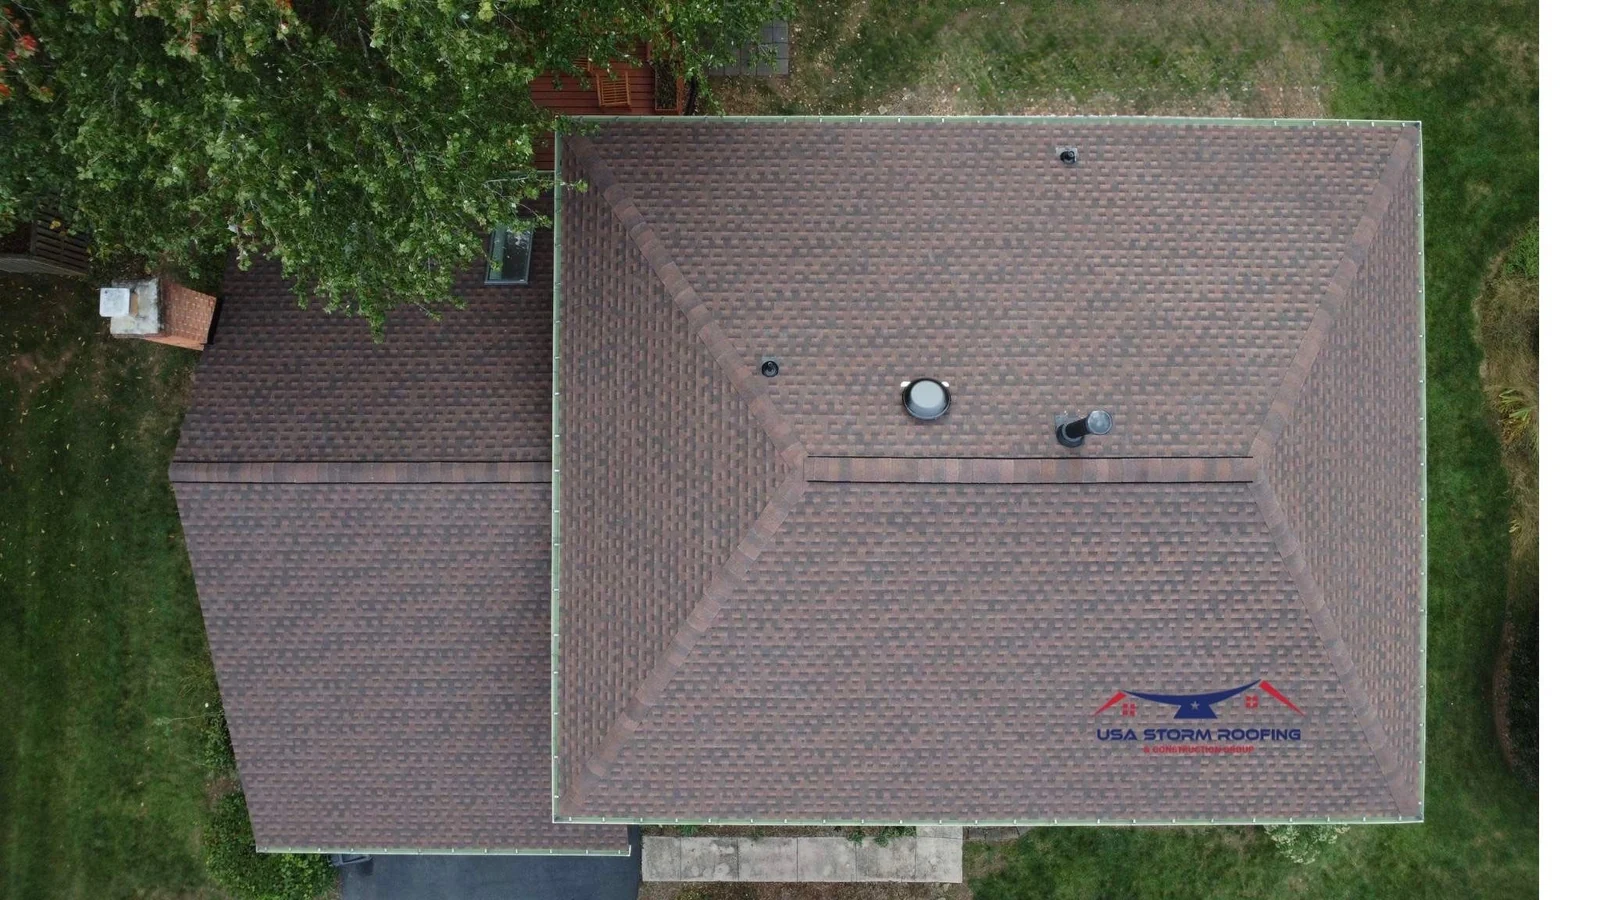
Overhead view of completed architectural shingle roof on a Chantilly home
Overhead view of the finished Chantilly roof, photographed in October 2025.

An October 2025 project with photographs from tear-off through the finished roof, including roof-edge and gutter-screen details.

View the Chantilly roof replacement

Project story: Ashburn roof-leak inspection

In September 2026, our team documented reported garage and kitchen leaks, earlier patching, and roof-valley and penetration concerns at an Ashburn home. The written report describes temporary sealant at one valley and explains why replacement was recommended. It does not document a completed replacement or resolved leaks. Read the Ashburn inspection case.

Browse roofing and exterior project photographs. Select a photo to view it at full size.

Roofers working on a dark asphalt-shingle roof
Aerial view of gray roof shingles and roof valleys
Light gray shingle roof on a brick-front home
Dark shingle roof on a brick-and-siding home
Front view of a home with a porch and shingle roof
Roofers installing shingles over roof underlayment
Close view of a shingled roof edge
Roofers working beside a sided wall and roof junction
Workers fitting metal roof panels beside a brick wall
Roofer standing beside the ridge of a shingle roof
Worker on a ladder inspecting the eave of a brick home
Aerial view of a two-story home and covered porch
Aerial view of a white building with a low-slope roof
Front view of a gray-sided home with a dark roof
Two-story home with a porch roof and brick chimney
Black metal roof detail below a brick gable
Scroll to Top

Project photograph