
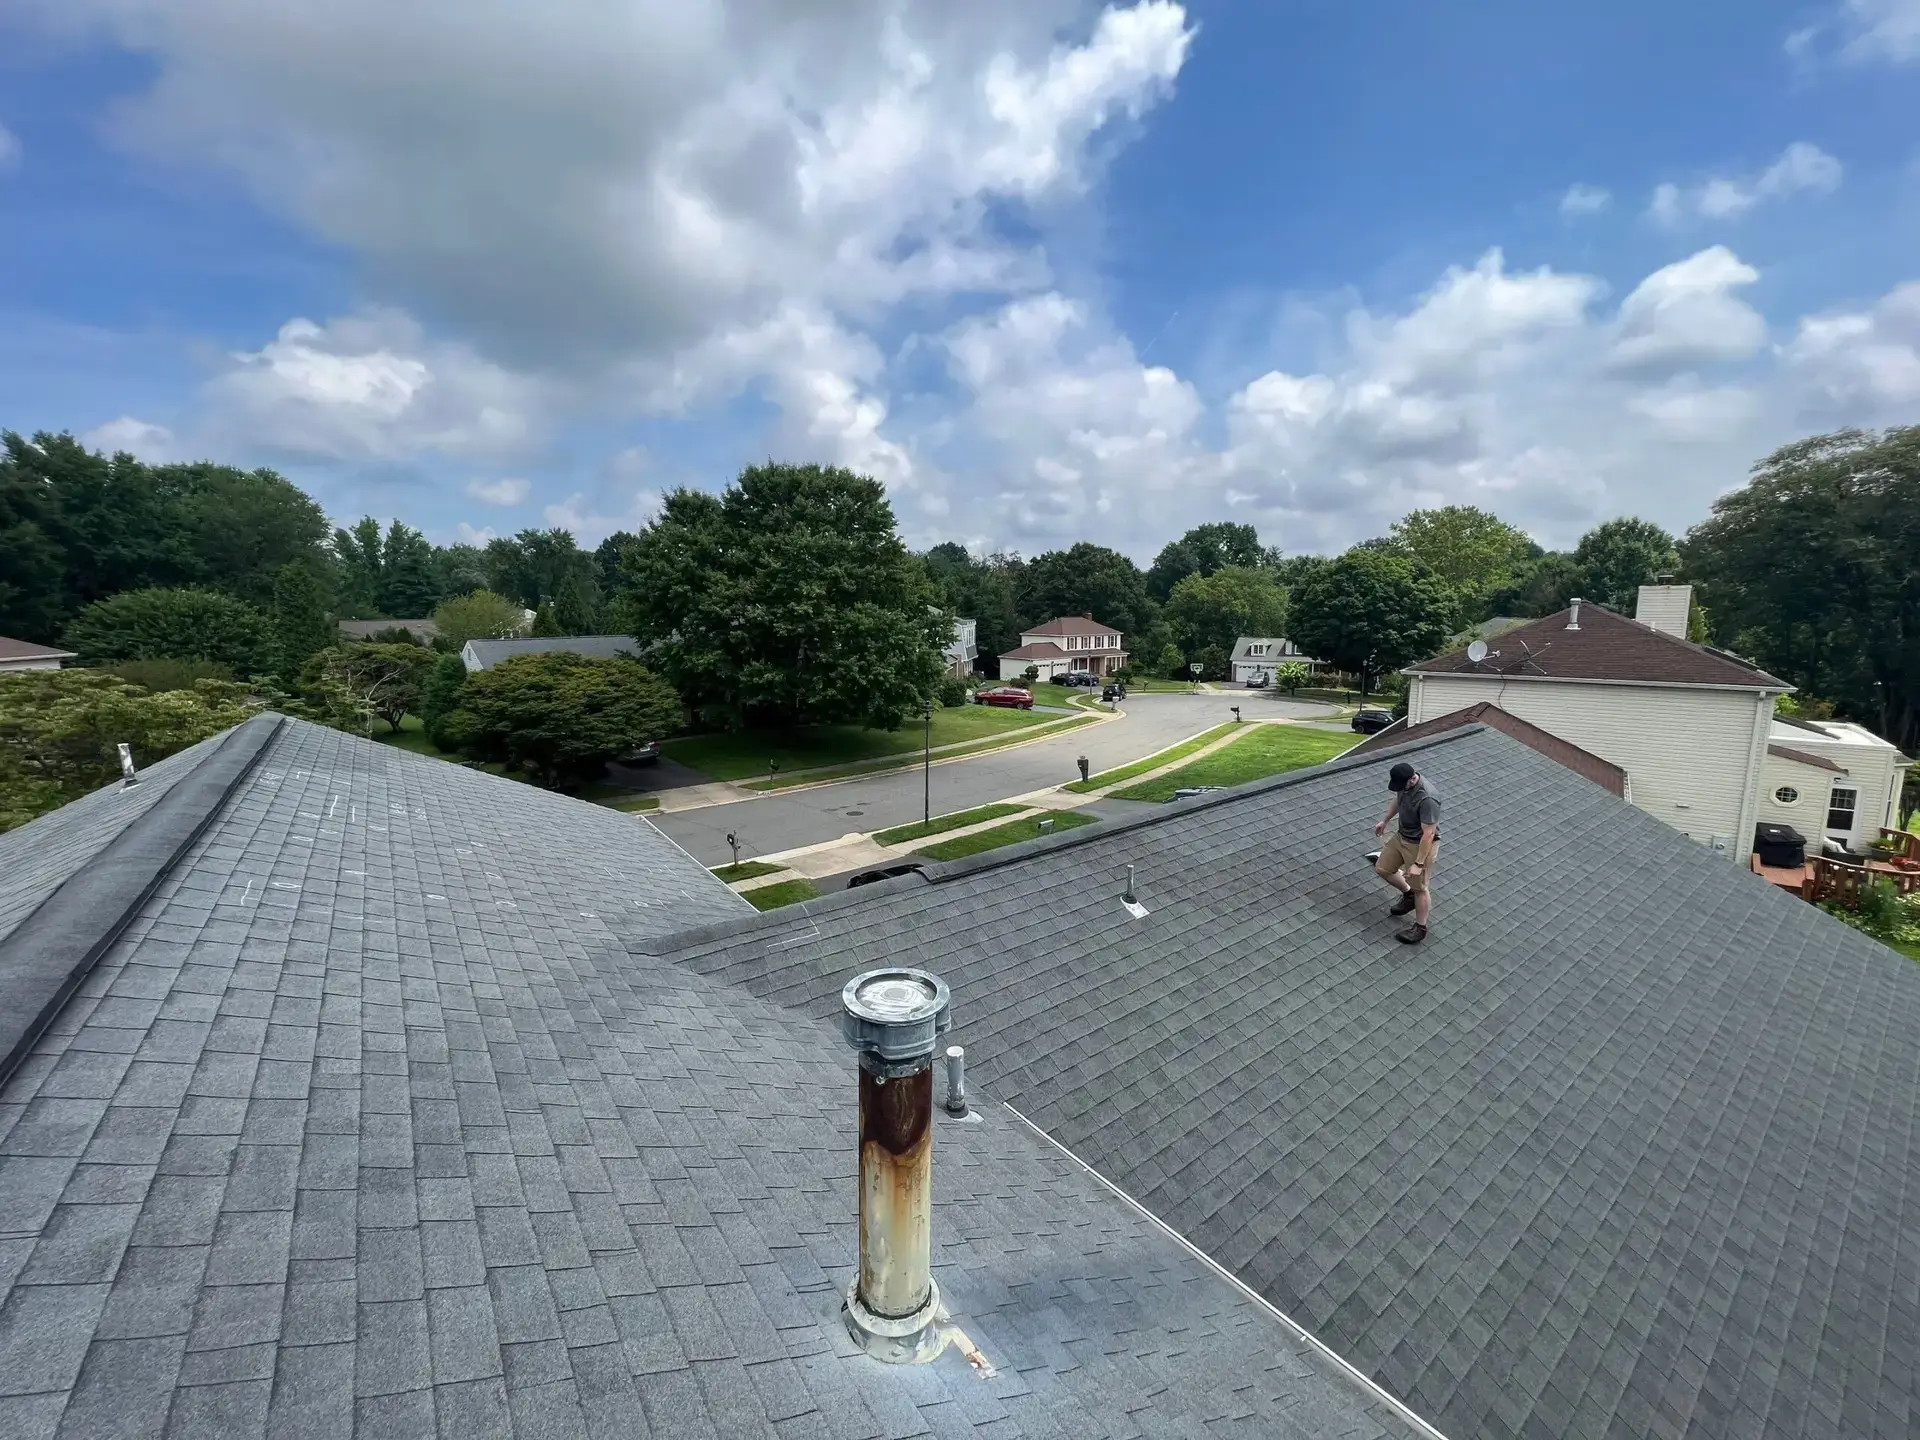
Roof ventilation should be evaluated together with attic air sealing, insulation, and roof condition. Adding a vent or fan without understanding the attic can leave the original moisture problem unresolved. The first step is to identify how the attic is designed and where heat or moisture is entering.
Understand the attic you have
Many homes have a vented attic with insulation at the attic floor. Outdoor air enters through intake openings, often at the soffits, and leaves through suitable exhaust openings. Other homes have an unvented, conditioned attic assembly. Do not add vents to an unvented design without professional evaluation of the whole assembly.
For conventional vented attics, ENERGY STAR explains how ventilation works with insulation and air sealing. The right arrangement depends on the roof design and applicable requirements; more vents are not automatically better.

Signs that deserve investigation
- Persistent musty odors or damp insulation.
- Condensation or dark staining on the underside of roof decking.
- Blocked intake openings or insulation packed against the roof at the eaves.
- Bathroom or other exhaust ducts discharging into the attic.
- Recurring ice dams or unexplained moisture after cold weather.
- Leaks, damaged vent flashing, or missing exterior vent components.
These signs do not prove a ventilation defect. Roof leaks, indoor air leakage, plumbing, and duct problems can produce similar symptoms. Note when the problem appears and share photos taken from a safe location.
Keep ventilation paths open
Insulation should not block a vented attic’s soffit intake path. Baffles may be needed to maintain airflow where insulation meets the eaves. Roof exhaust and intake should be considered as a system, including the vent manufacturer’s net free area and installation requirements.
Do not close winter vents in a conventional vented attic simply to make the attic warmer. Insulation and air sealing at the correct boundary are what separate the living space from the attic. A qualified assessment can distinguish a missing airflow path from missing insulation or an air leak.

Address indoor moisture sources
Warm, moist indoor air can enter an attic through gaps around penetrations and access openings. Exhaust from bathrooms and dryers should be routed appropriately to the exterior, not released into the attic. Identify and correct these sources as part of the repair plan.
A powered attic fan is not a universal solution. ENERGY STAR notes that a fan can draw conditioned indoor air into a poorly sealed attic or one with blocked intake vents. Discuss the need for a fan and the condition of the air barrier before choosing equipment.
What a useful inspection should explain
- Whether the attic is intended to be vented or unvented.
- The likely moisture source and any limits of the inspection.
- Intake and exhaust locations, blocked paths, and damaged vent components.
- Roof flashing, leak evidence, insulation condition, and visible air-leakage concerns.
- Which work belongs in the roof scope and which needs another qualified trade.
- How the proposed change follows the selected products’ instructions and local requirements.

Inspect safely and keep records
Observe from a safe access point. Do not step on ceiling drywall, enter an unstable attic, disturb suspect materials, or approach wet electrical equipment. Leave roof access and unsafe attic work to qualified professionals.
Keep the inspection findings, photos, product information, and invoices. If moisture returns, a record of the weather and timing can help the next investigation. Painting over a stain or adding vents without identifying the source can conceal a continuing problem.
Get help with roof and attic concerns
USA Storm Roofing & Construction Group serves our listed Virginia, Maryland, and Washington, DC communities. Learn about roofing services and leak diagnosis, or contact us to discuss the symptoms and a suitable next step.